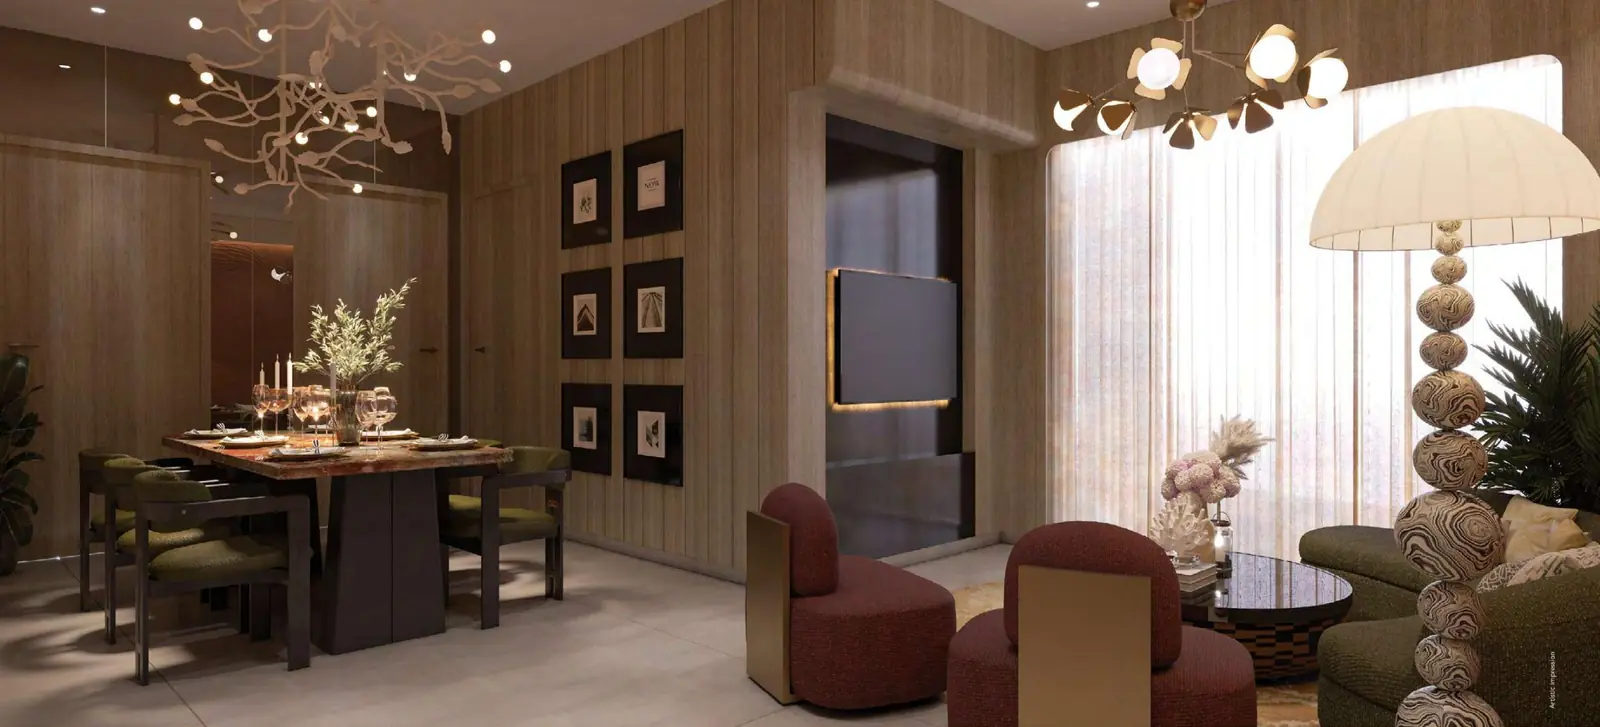
Floor Plans
Gaur Chrysalis Floor Plans
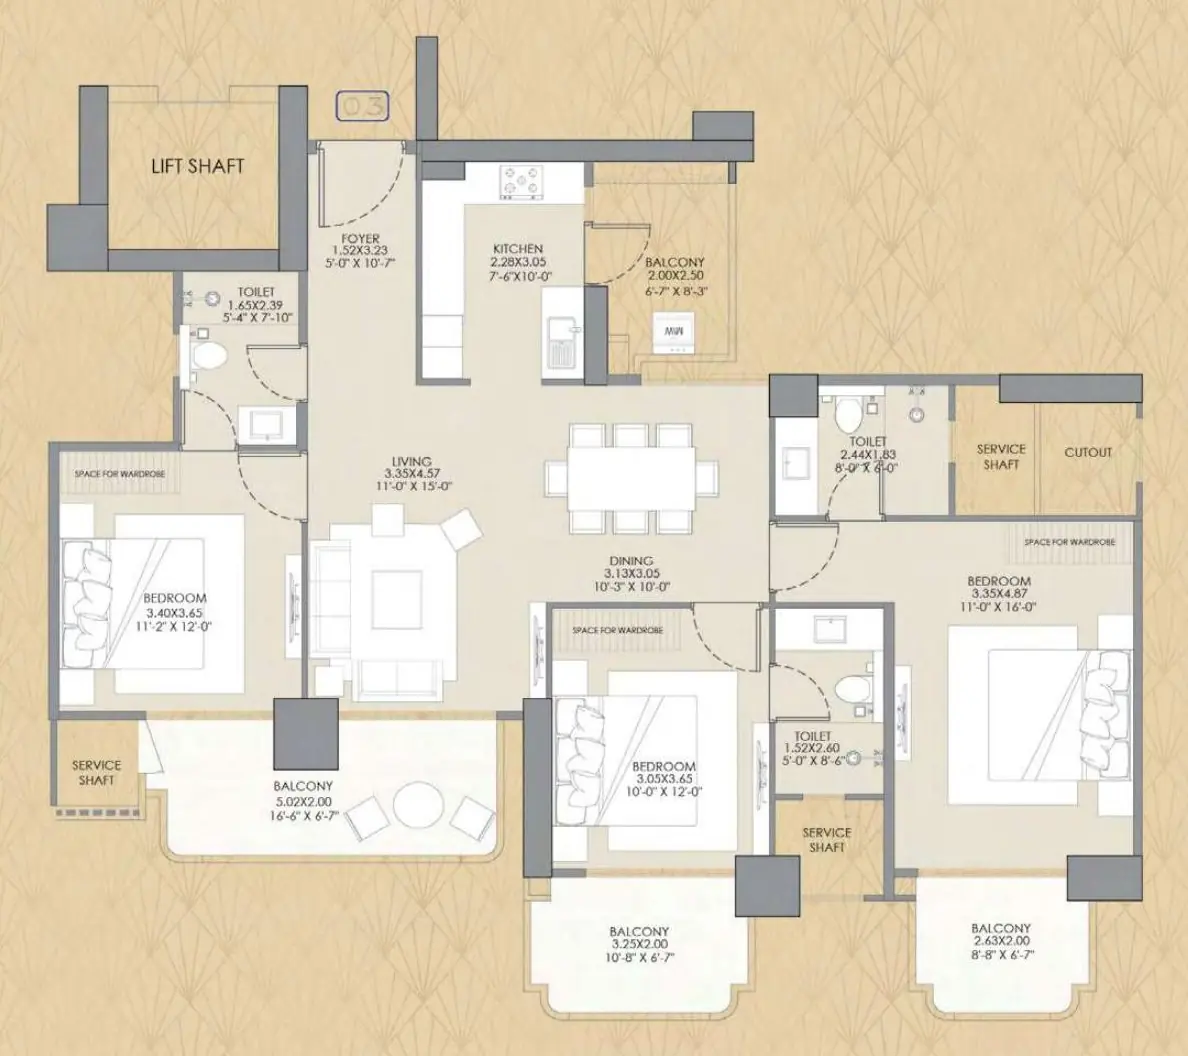
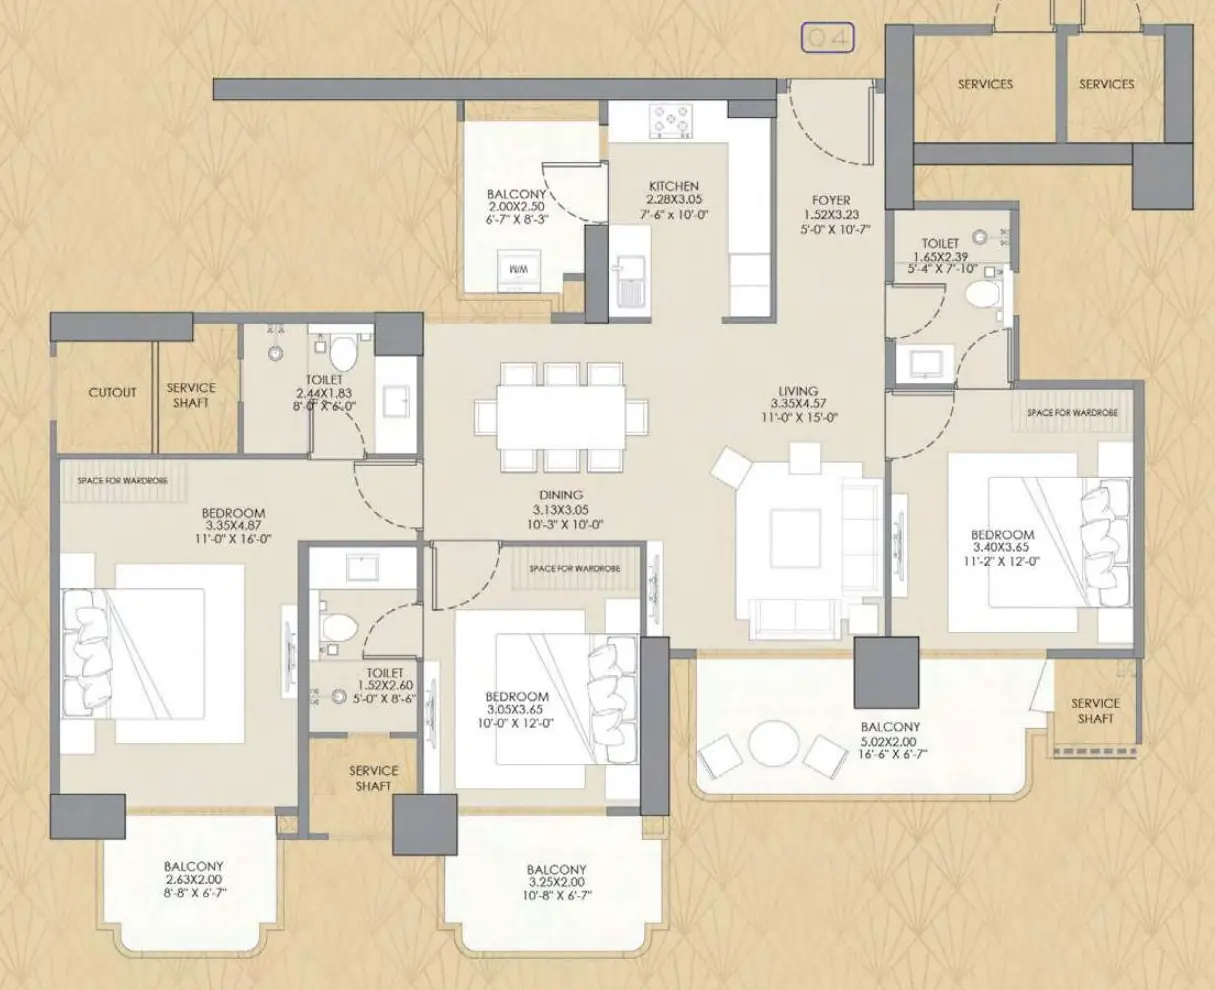
3 BHK Apartment
3 bedrooms + living + dining + foyer + kitchen with utility balcony + 3 toilets + 3 balconies.
- Total area
- 1,910 sq ft
- Built-up area
- 1,475 sq ft
- Carpet area
- 999 sq ft
- Balcony area
- 268 sq ft
4 BHK Apartment
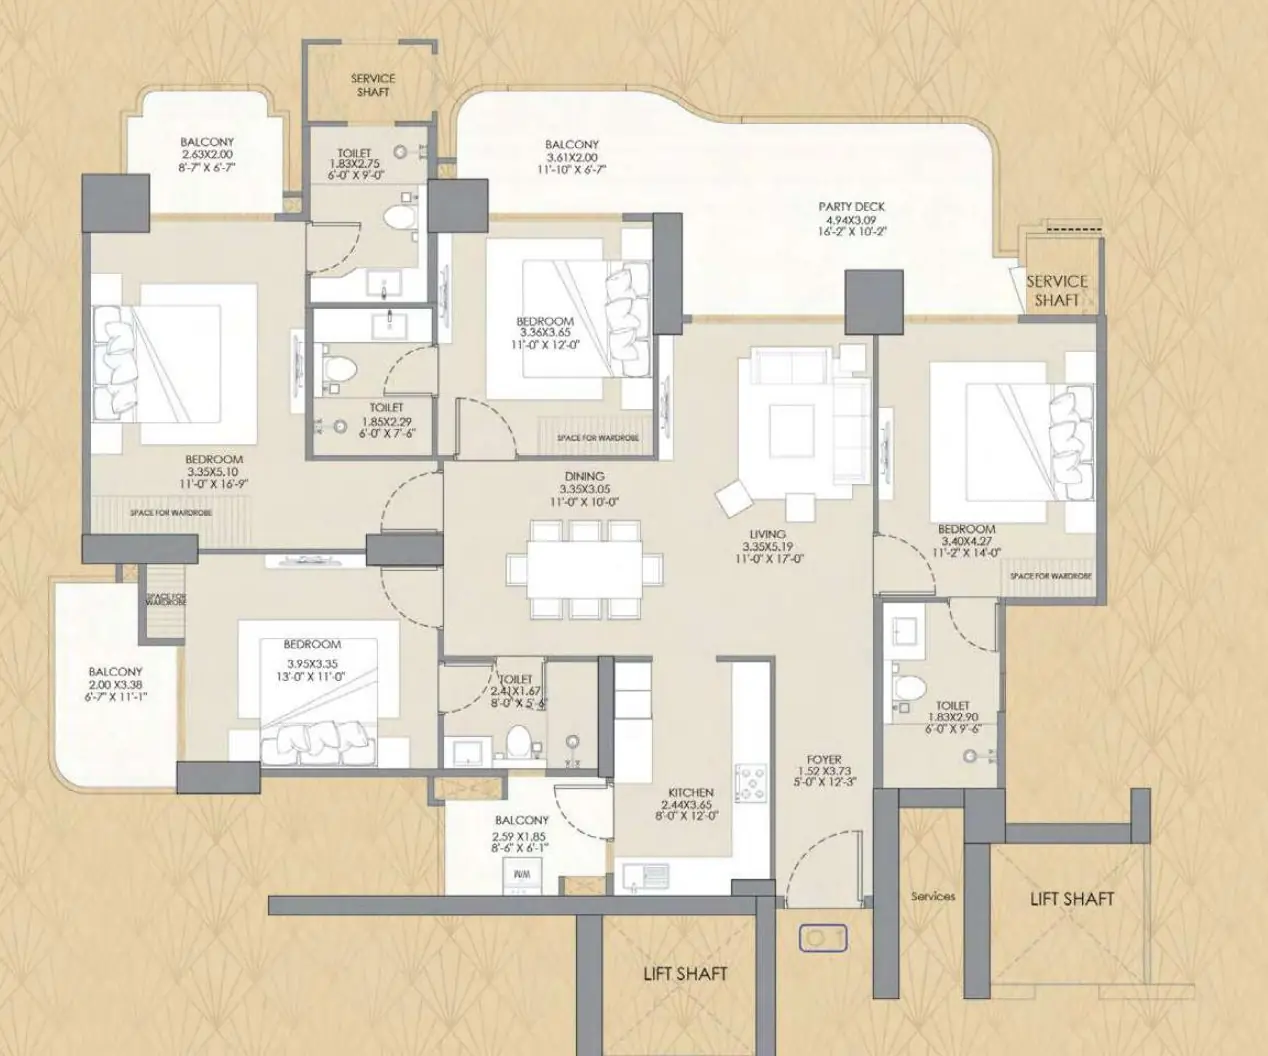
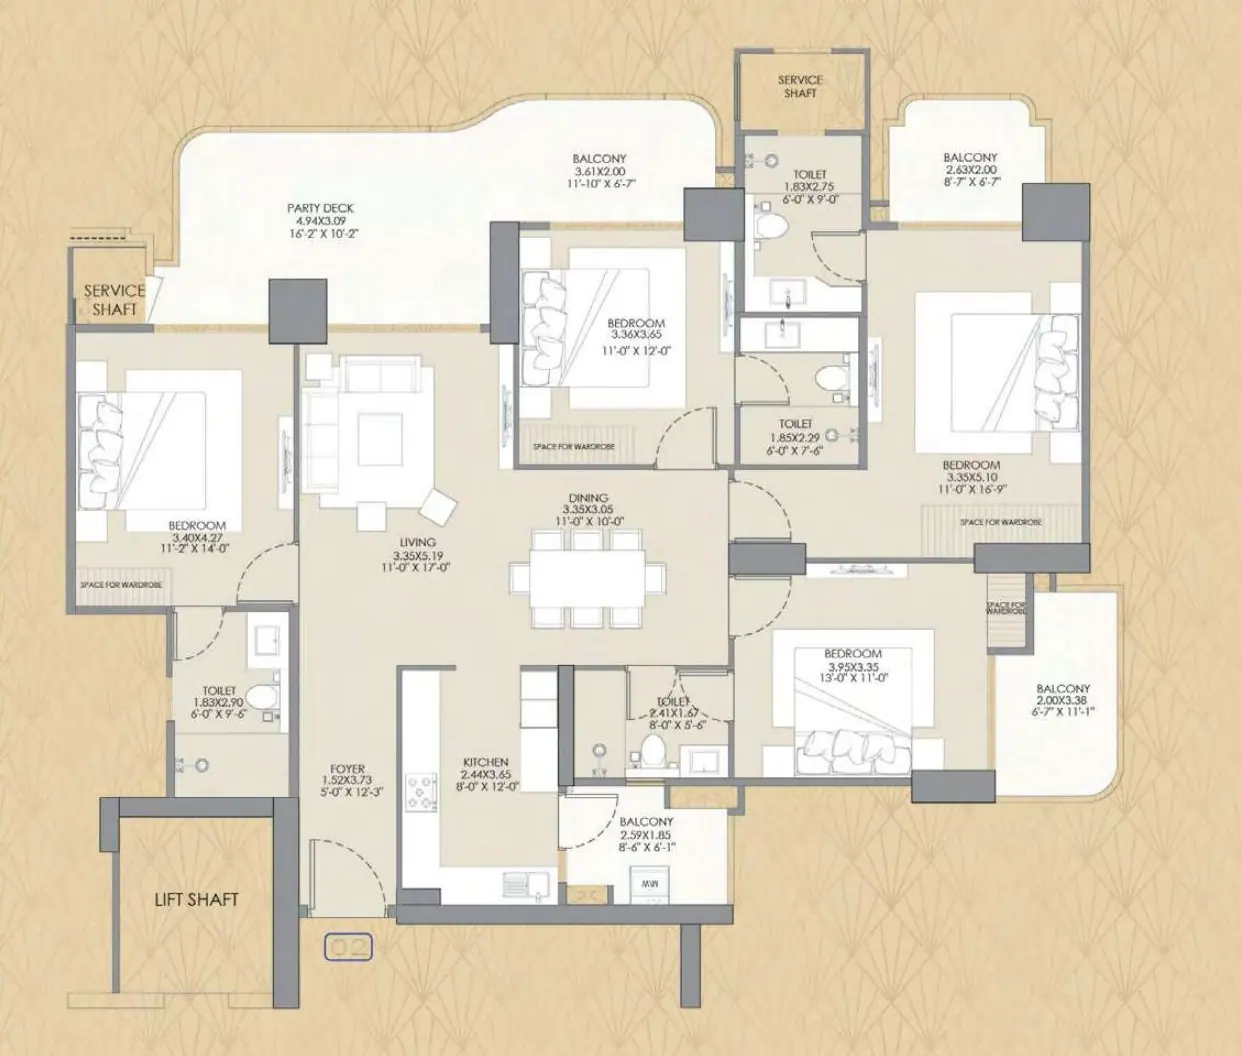
4 bedrooms + living + dining + foyer + kitchen with utility balcony + 4 toilets + 1 party-deck balcony + 2 balconies.
- Total area
- 2,495 sq ft
- Built-up area
- 1,922 sq ft
- Carpet area
- 1,340 sq ft
- Balcony area
- 396 sq ft
Room sizes
3 BHK (Unit 03 / 04)
- Living 11'0" × 15'0"
- Dining 10'3" × 10'0"
- Master bedroom 11'0" × 16'0"
- Bedroom 2: 11'2" × 12'0"
- Bedroom 3: 10'0" × 12'0"
- Kitchen 7'6" × 10'0" + utility balcony
- Living balcony 16'6" × 6'7"
4 BHK (Unit 01 / 02)
- Living 11'0" × 17'0"
- Dining 11'0" × 10'0"
- Master bedroom 11'0" × 16'9"
- Bedroom 2: 11'2" × 14'0"
- Bedroom 3: 13'0" × 11'0"
- Bedroom 4: 11'0" × 12'0"
- Party deck 16'2" × 10'2"
- Kitchen 8'0" × 12'0" + utility balcony
Sizes from the developer’s brochure; plans are not to scale. Final dimensions as per the agreement.
Inside every home
Specifications
- Flooring
- Tiles in living, dining, kitchen, toilets & balconies; laminated wooden flooring in all bedrooms
- Kitchen
- Granite counter with stainless-steel sink, fitted RO and hob, kitchen cabinets, tiles 2 ft above counter
- Air-conditioning
- 1.5-ton split ACs in bedrooms and living/dining
- Toilets
- Vanity in each toilet, wall tiles up to door level, CP fittings of reputed brands, wall-mounted WC
- Doors & Windows
- UPVC sliding/openable external doors & windows; flush doors with engineered wood frames
- Electrical
- Copper wiring in concealed PVC conduits, modular switches, TV points in all rooms, ceiling lights
- Walls
- Texture paint outside; OBD paint inside
- Security
- Electronic lock at main door
Limited launch inventory
Get the HD floor plans and price sheet
Get the latest price sheet, available floors, payment plan and launch offers. Free pick-up & drop for site visits.