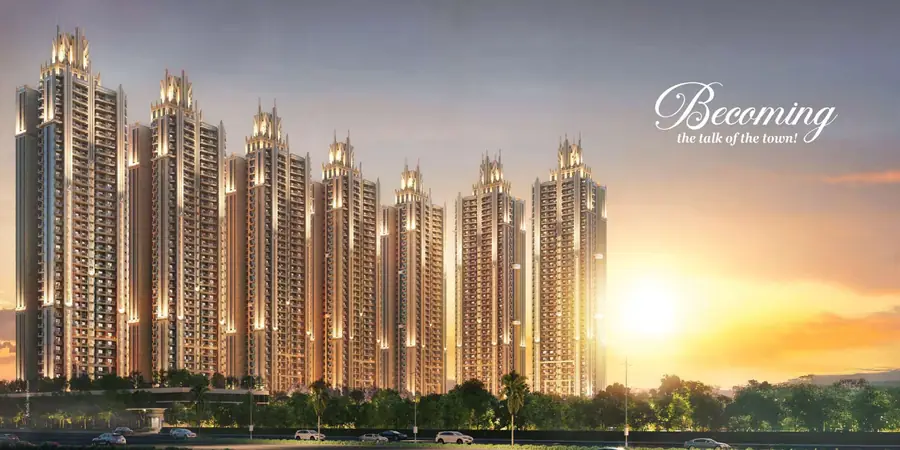
Gaur Chrysalis Master Plan
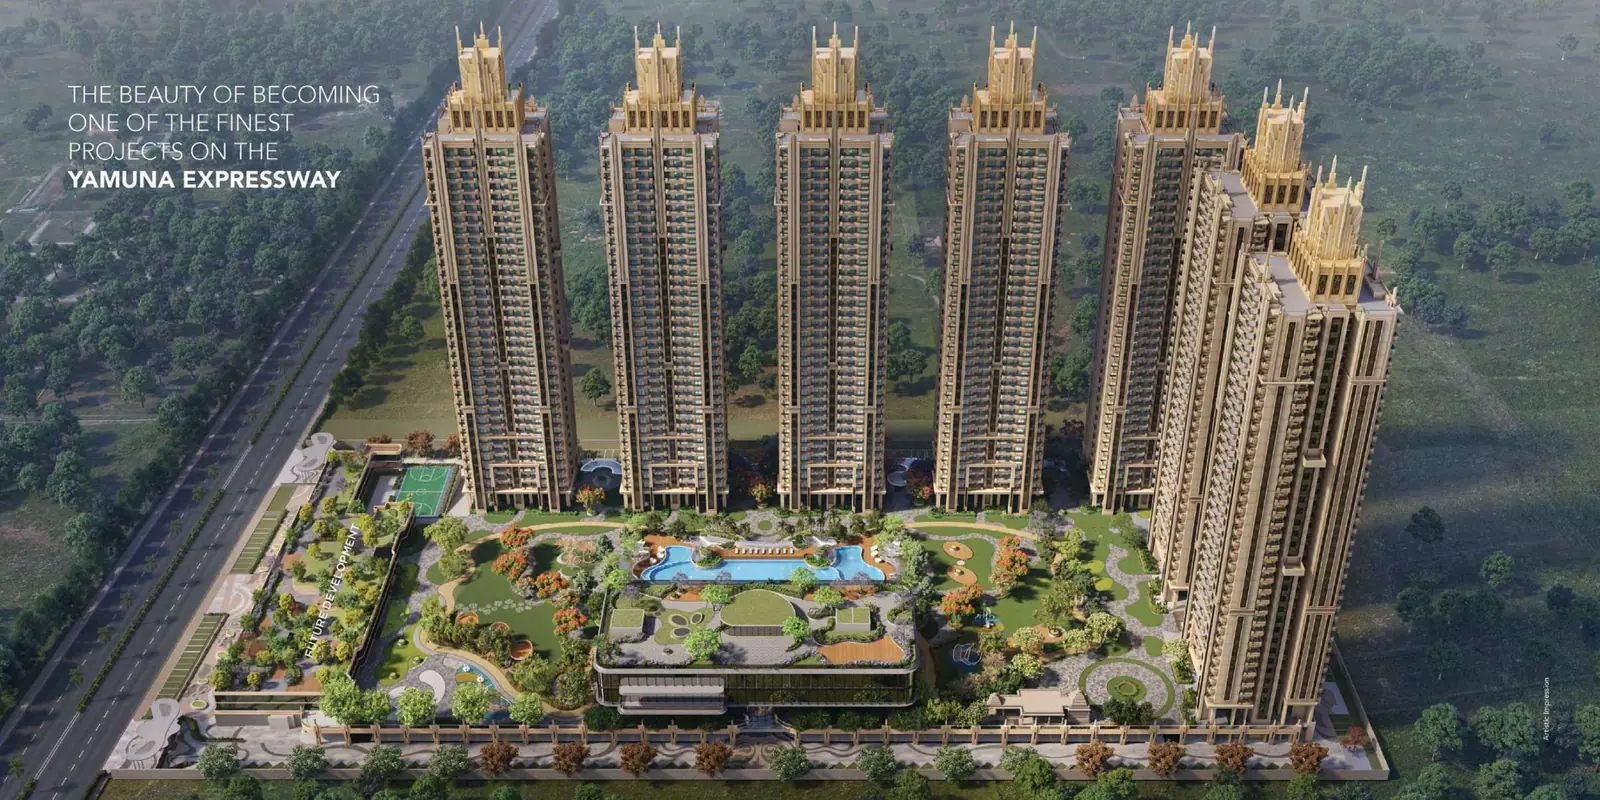
7 towers · 11.8 acres · 8 acres of butterfly-shaped central greens
Planned around 8 acres of greens
Master Plan
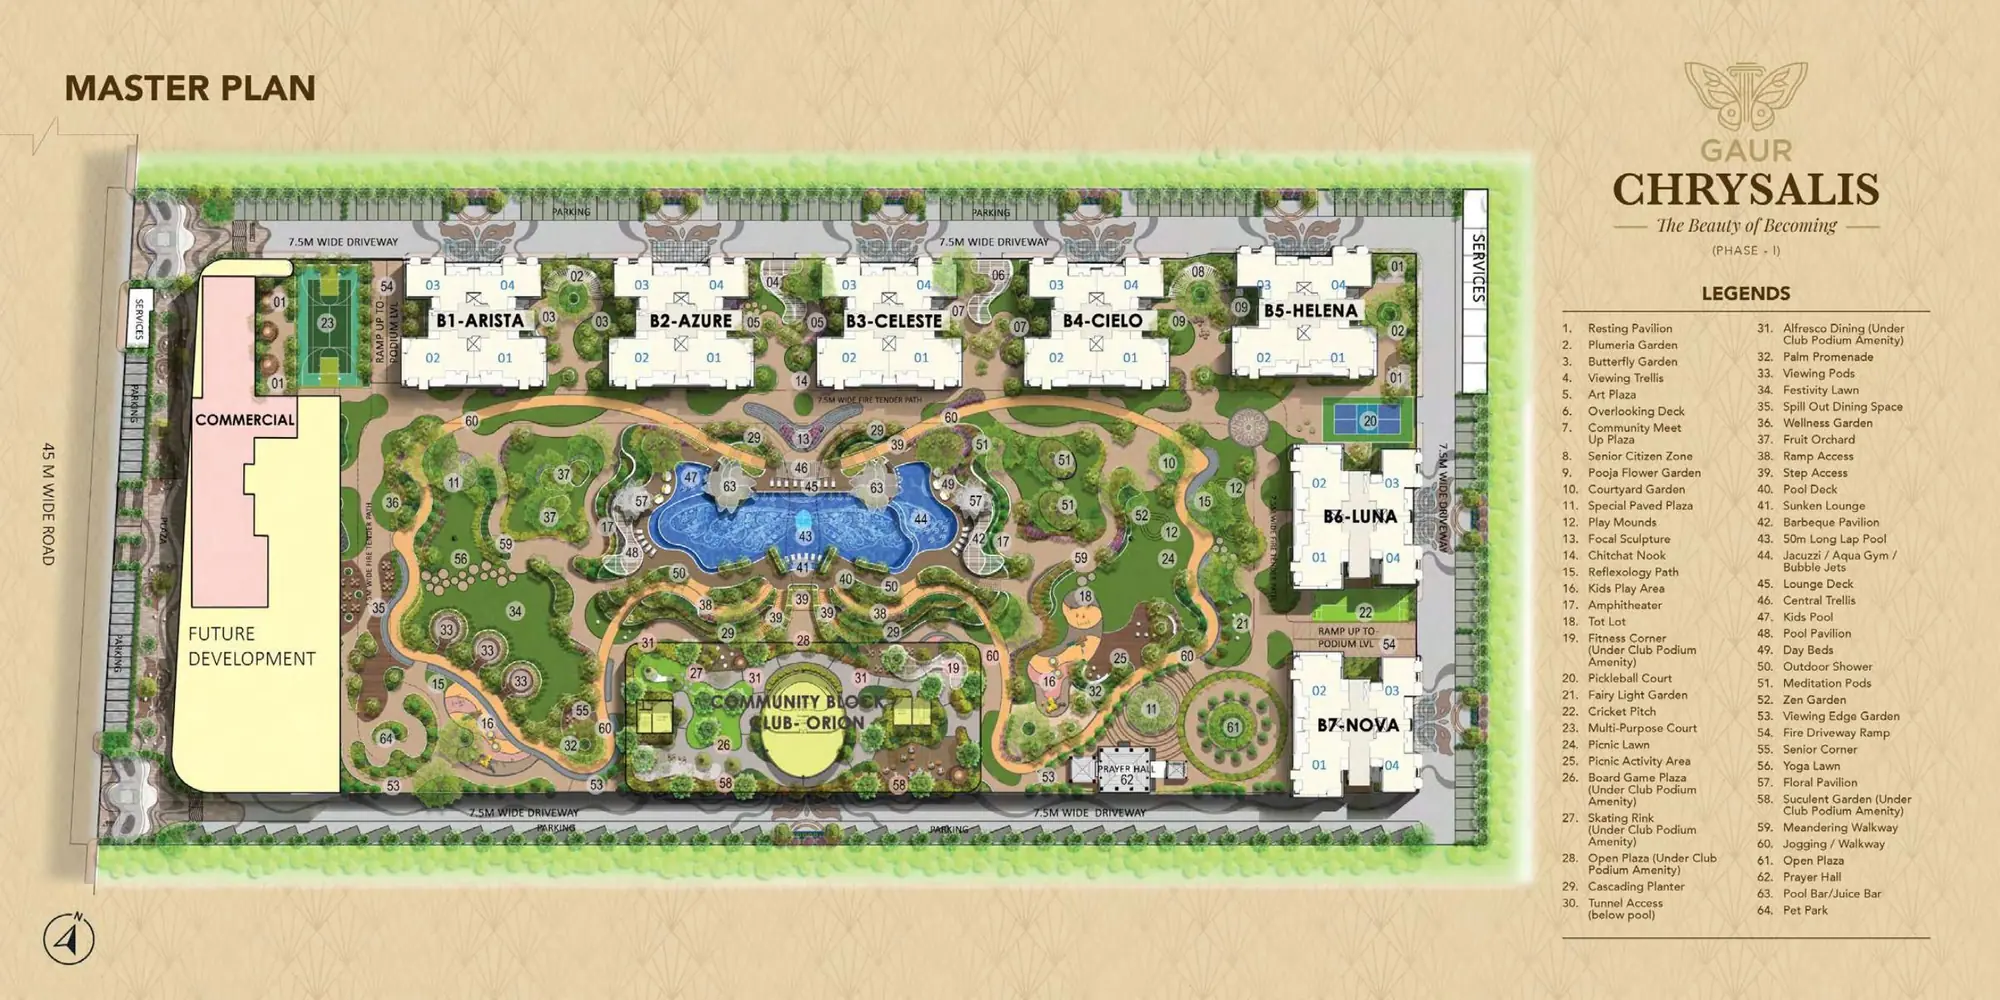
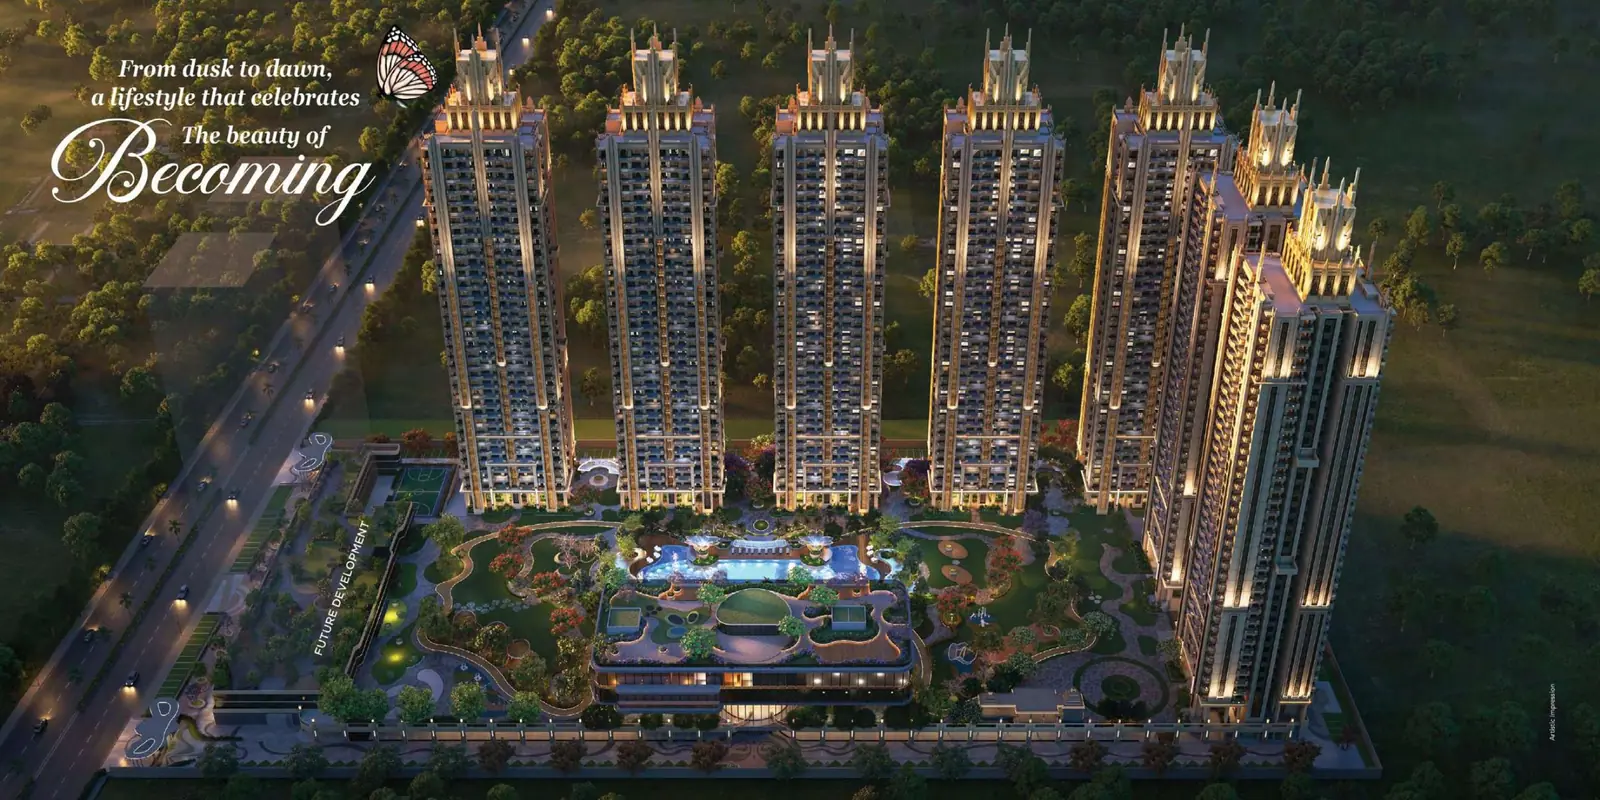
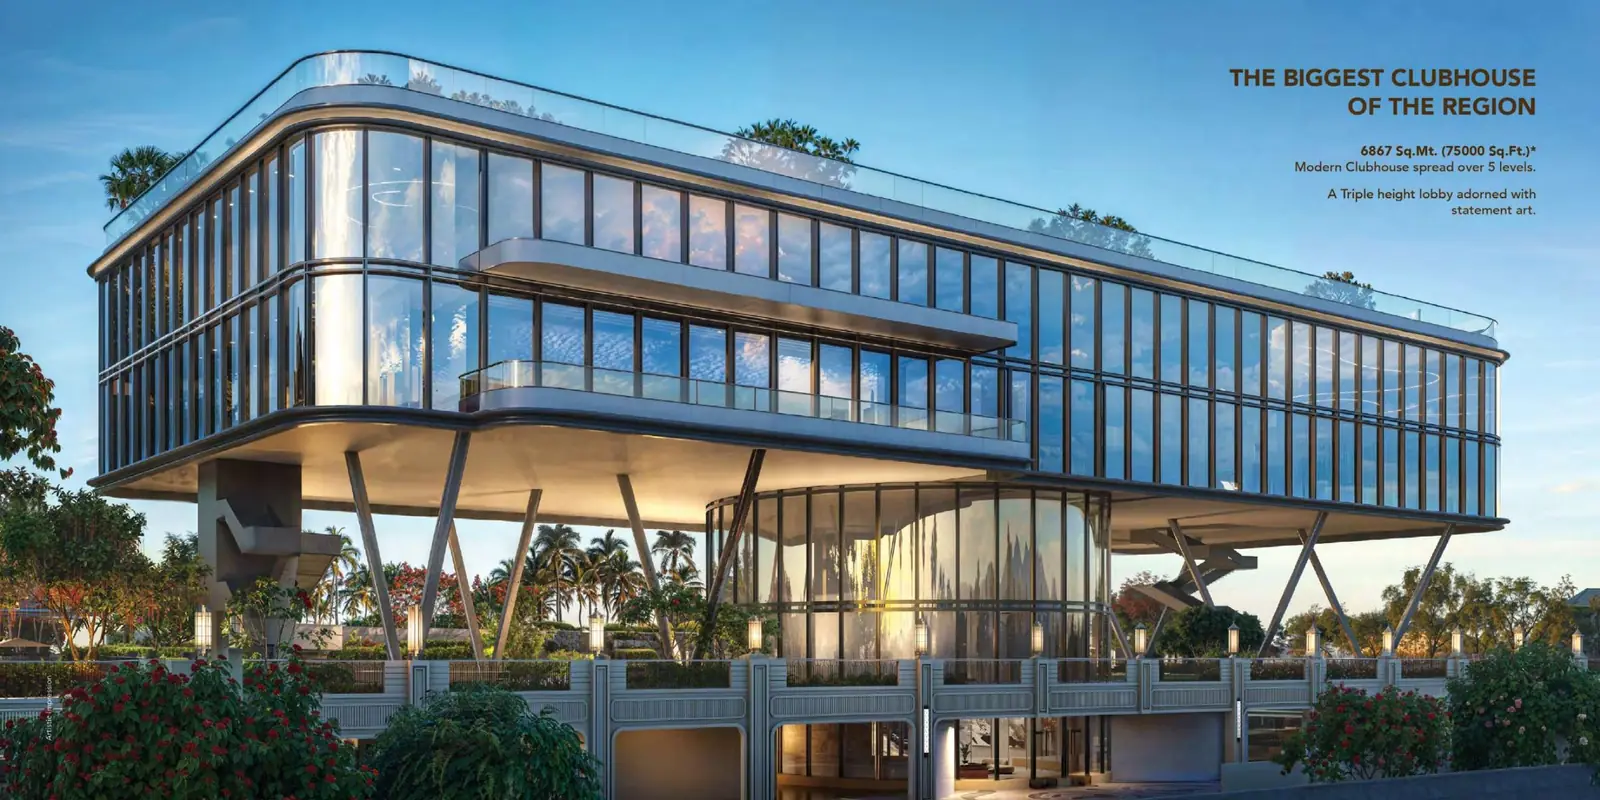
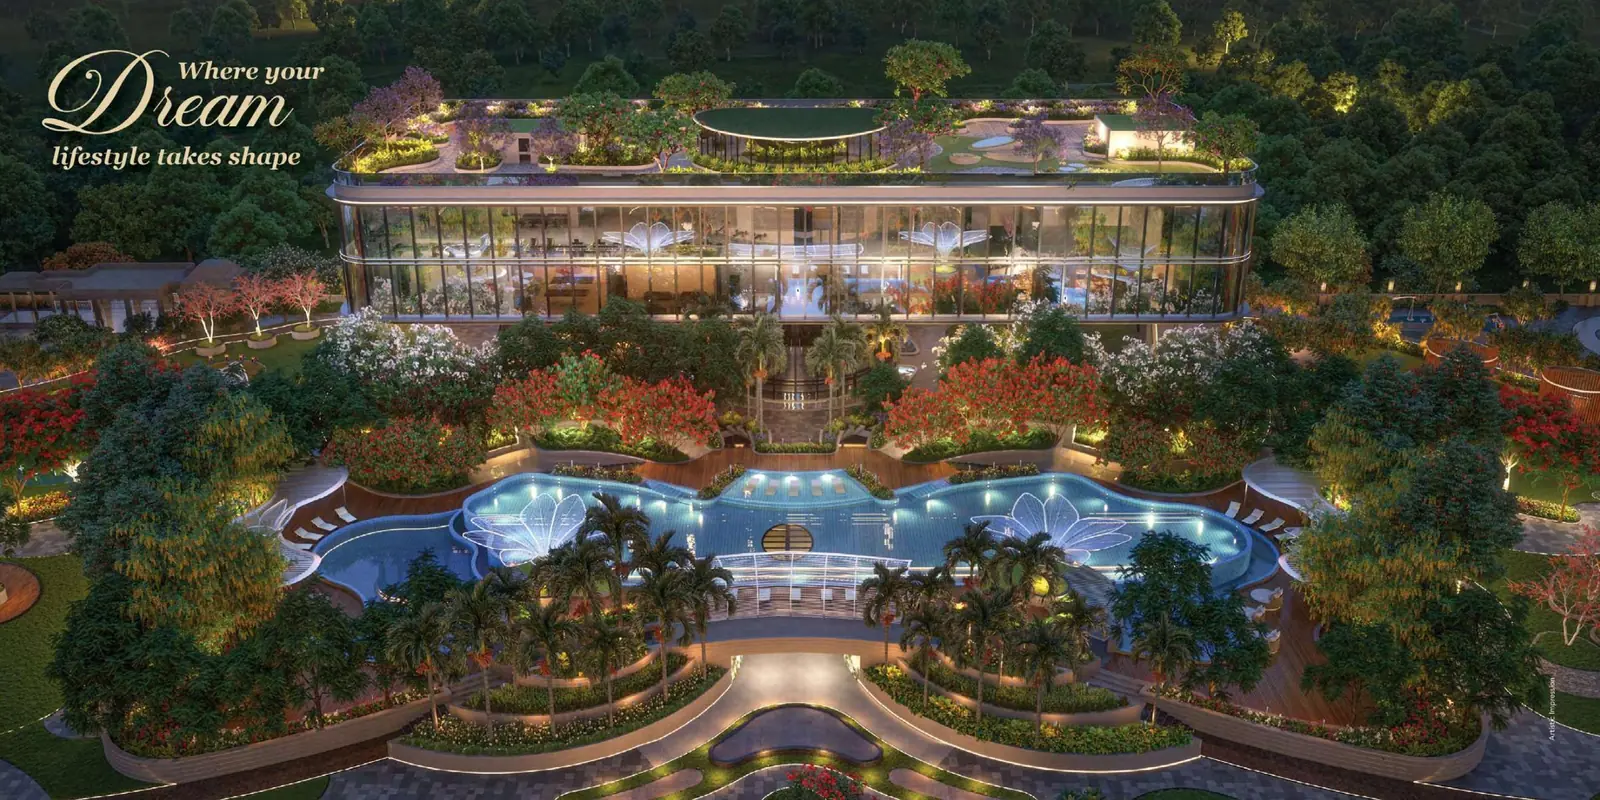
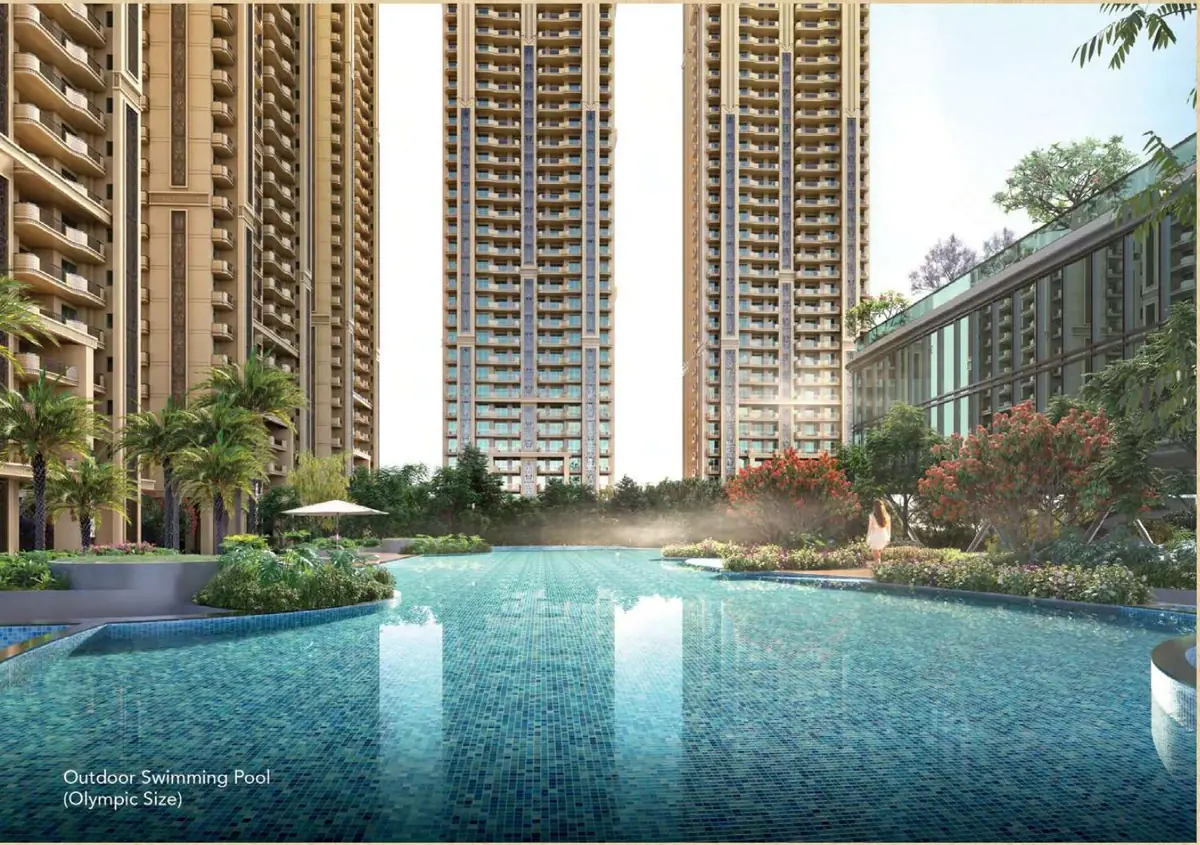
Seven towers frame a butterfly-shaped central park with a 50 m lap pool, Club Orion at its heart and 7.5 m driveways around the edge — so the centre stays car-free.
How the site is planned
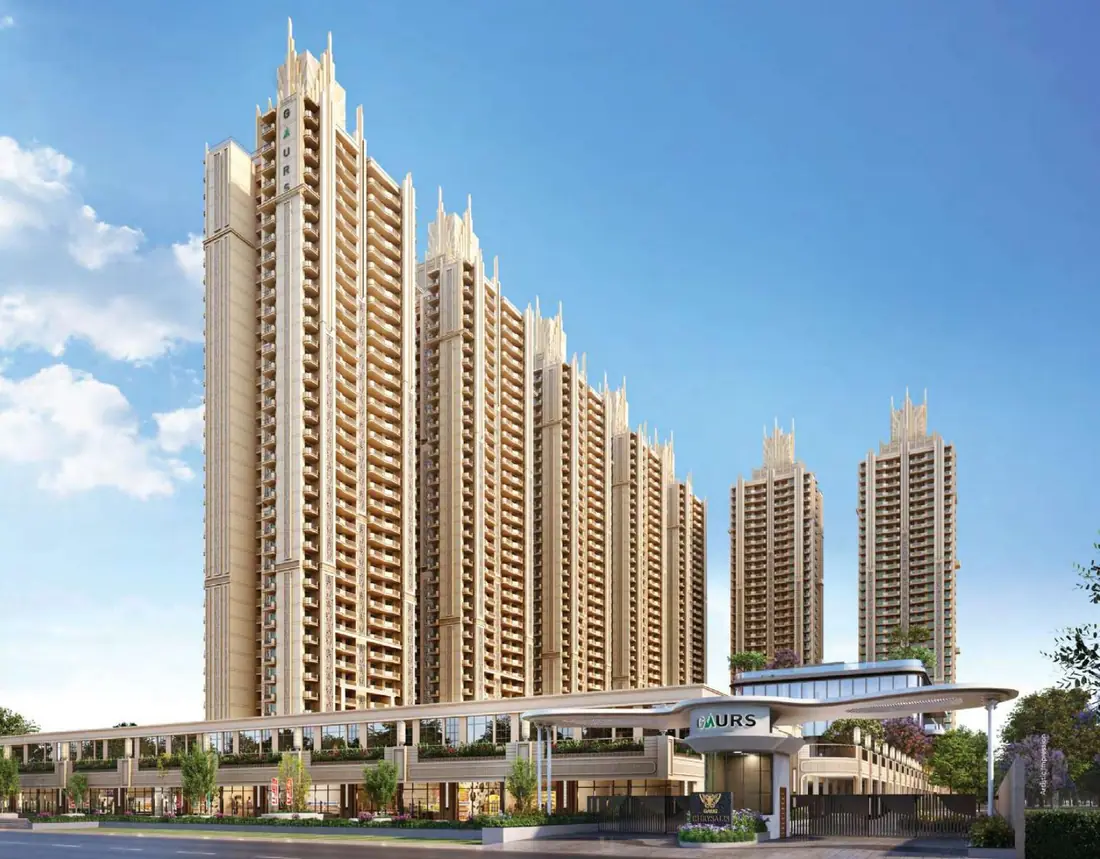
Five towers — Arista, Azure, Celeste, Cielo and Helena — line the north edge, while Luna and Nova close the east side. The 45 m-wide road runs along the west boundary, with the commercial block and a future-development parcel there. Cars stay on the 7.5 m perimeter driveways and basement, leaving the middle for people.
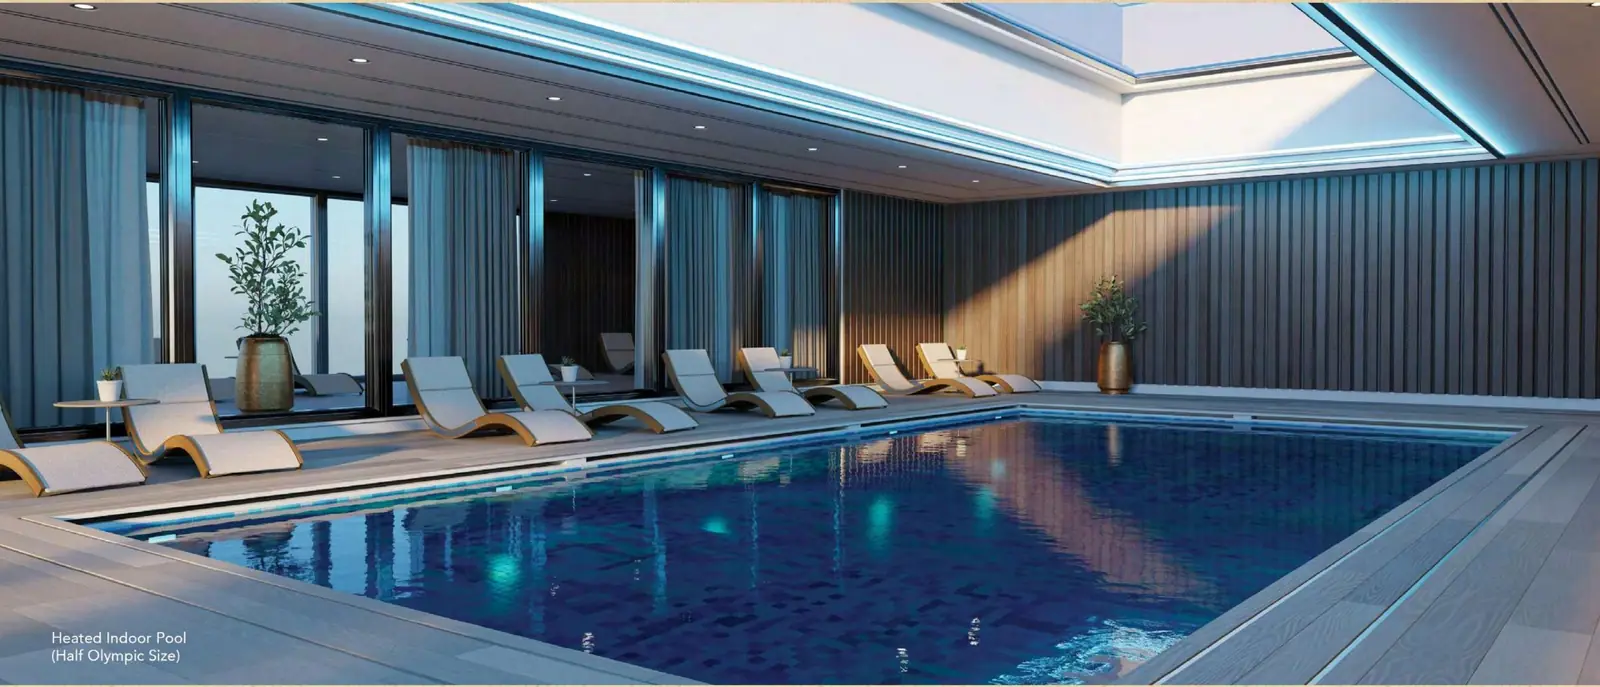
At the centre sits a butterfly-shaped pool with a 50 m lap lane, jacuzzi, aqua gym, kids’ pool and pool bar, wrapped by the Club Orion podium. Around them are 64 landscape features — butterfly and plumeria gardens, an amphitheatre, meditation pods, a cricket pitch, a pickleball court, a multi-purpose court, a pet park, a senior-citizen zone, a prayer hall and a continuous jogging loop.
Project at a glance
- 4.77 hectares (11.8 acres)
- 7 towers (Phase 1) · 952 apartments (Phase 1)
- B + Stilt/Podium + Upper Ground + 34 storeys
- 3.35 m floor-to-floor height
- 3.23 hectares (8 acres) of central landscaped greens
Limited launch inventory
Book a free site visit to Gaur Chrysalis
Get the latest price sheet, available floors, payment plan and launch offers. Free pick-up & drop for site visits.